When we bought our Kachina house back in July 2012, we knew we wanted to do some renovating. With a handy husband and a deal-finding wife, why wouldn't we? The house was a bit shabby, but in livable condition. With almost 2,200 square feet, 4 bedrooms, 2 1/2 baths, separate living and family rooms, and a small kitchen with dining attached, it had great bones. However, there were a lot of concerns.
The concerns:
-the only rooms that had lights were the kitchen, dining, hall, and bathrooms, and only one fan!
-the kitchen and dining rooms were walled off from the rest of the house with only a small doorway, making them feel very isolated
-the kitchen had a soffit (drop-down ceiling), and had cabinets over the peninsula, making the dining room feel
very isolated
-the living room was too large (about 16' x 16'), while the family room was long and awkward with a corner fireplace and a sliding glass door taking up usable space
-the garage had a flat roof that had leaked leaving damage and rot
-many of the finishes--tile, carpet, cabinets, doors, etc.--were in poor condition
-small master and smaller master bath
A few before shots:
Our original plan involved taking down the wall between the family room and kitchen and switching the dining room and kitchen. We also planned on putting down new wood flooring and replacing the windows and doors. Before moving in, we had ceiling fans and lights put in all the bedrooms, the living room, and the family room.
The longer we lived here, though, the more we thought about the possibilities. Caleb started considering putting a second story over the garage since he had to rip the roof off anyway because of the leaks. And the family room was hard to furnish, needing to leave space to maneuver around the walkway to the kitchen, and the large sliding glass door, and the fireplace.
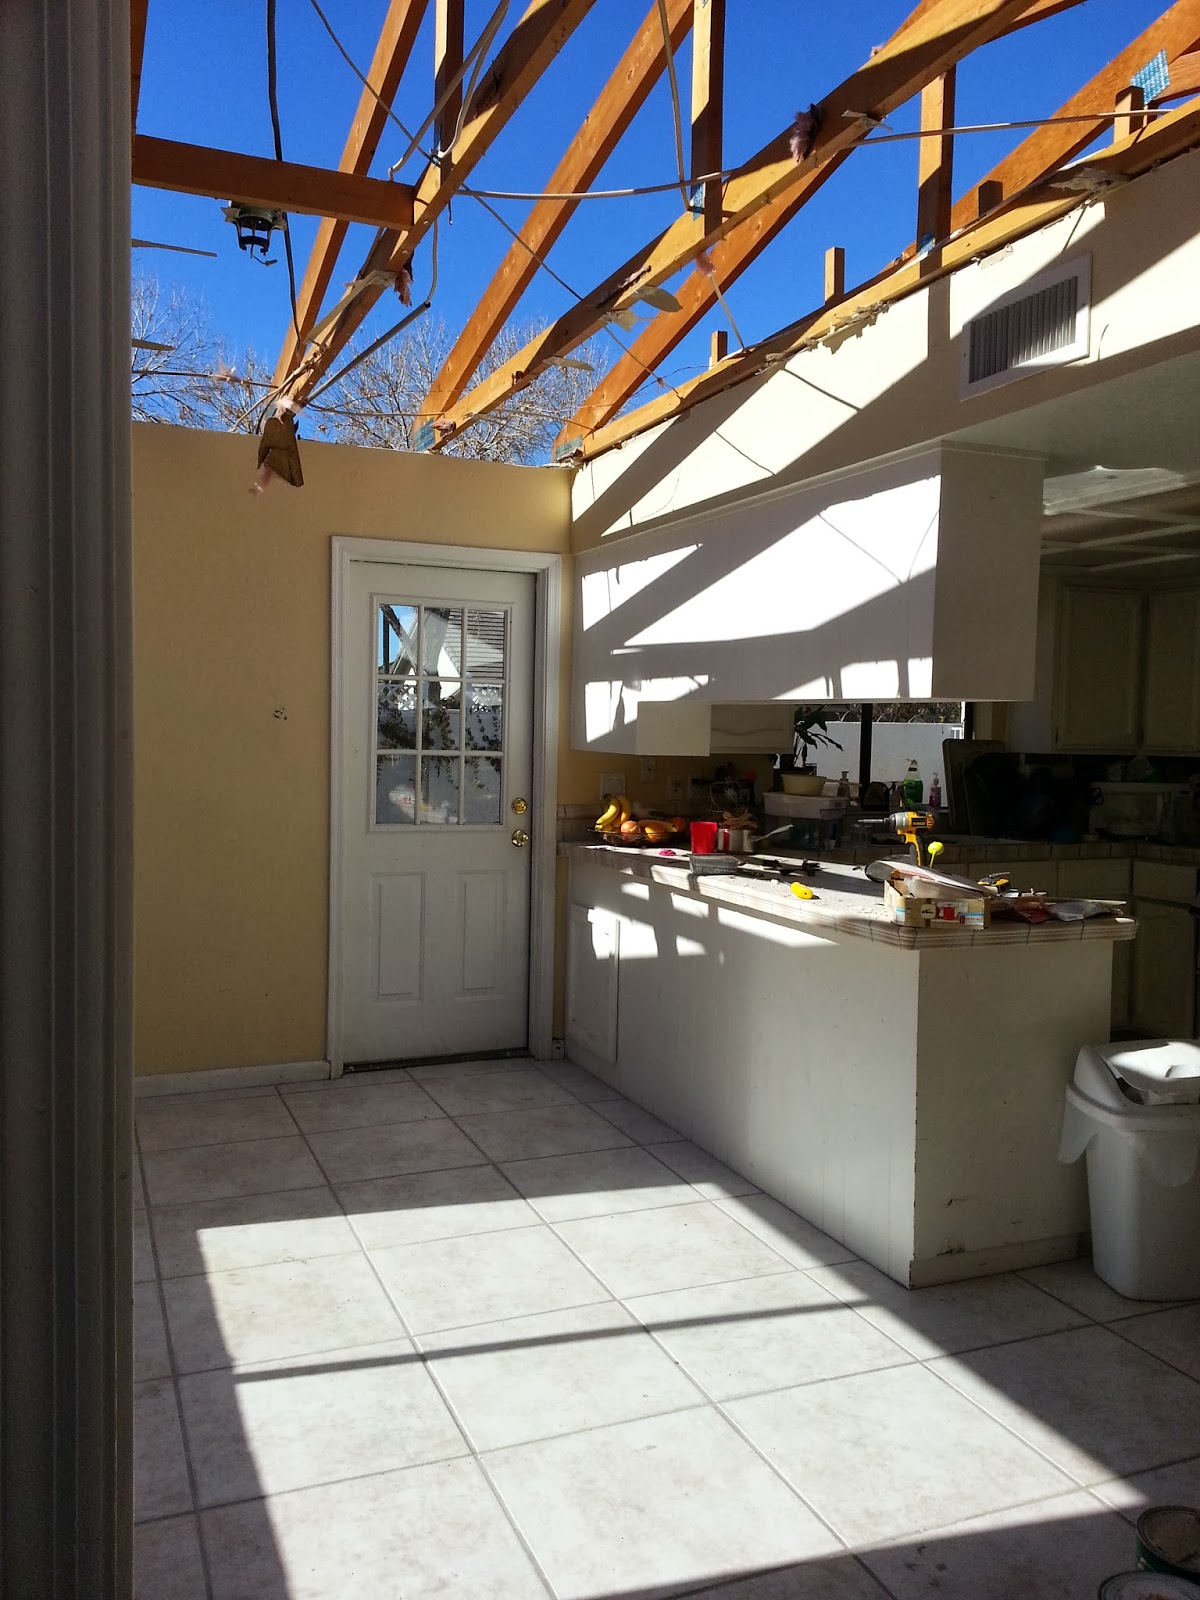
We were a little eager and ripped out the carpet last April along with the tile in the entry and hall. Then moved the wall between the family room about 2 feet, making the family room bigger. At which point we were stuck, deciding whether to add a second story or not.
I thought cement floors be a nice change from the worn carpet, but nobody told me they use carpet glue like it's going out of style! So I've lived with floors that look like this for almost a year now:
The first plans that Caleb drew up (yes, for those who didn't know, my handy husband is also a draftsman!) had a large master suite and a great room upstairs. The master suite had everything you could want--double everything, tons of light, excessive space. However, I was not eager to be so far away from the kids' rooms, especially as our family is still growing. I couldn't imagine walking all the way across the great room, down the stairs, across the family room, and down a long hallway to nurse my baby in the middle of the night.
So, the second set of plans had a small bedroom/nursery along with the master and great room. But I felt if there were a bedroom, there should be a bathroom, too. We were up to an additional 1,300 sq. ft. at that point. But I still didn't like the idea of being so far away from the rest of my little ones. I was really only interested in getting the kitchen and dining the way I wanted it, but Caleb was set on a second story.
So then we sat on it. For months. And months. With partial walls and dirty cement floors. Then one day, I had an idea--what if we made our current master larger by taking an adjoining bedroom to add a large en suite, and then having two regular bedrooms upstairs? Then I wouldn't be so far from the kids, but we'd have more bedrooms for when the older kids were, well, older. Caleb came up with a few possible ways, but it was not easy to do and would be pretty expensive. The compromise came when he asked me, "What if we just leave our master for the time being and keep the two bedrooms upstairs?" It was like everything fell into place. Although it was a compromise for both of us, in the end, it felt more like what we both would have wanted anyway but just hadn't realized.
For several months he worked on the plans. When you are your own draftsman, you can make as many changes as you like! He tweaked everything, then tweaked it 20 times more, making sure it was just how we wanted it. The early stages included the second story going straight up from the garage, which I didn't really like. But when we took out the master, we lost a few hundred square feet and pushed the second story back about 12 feet, giving a little more dimension and calming my fear of having an overbearing, obvious, above-the-garage addition.
The plans we went with look like this:
We had to have a structural engineer pass off on the plans, and then in the beginning of December 2013 we submitted to the city for our permit. The permit took just about one month. Although we had made a few messes already, I don't say we officially started until January 8, 2014, when we had our permit and took out the drywall on the south wall where our new kitchen would be.
This was the real beginning!
More to come...